
Structural Glass Balustrading
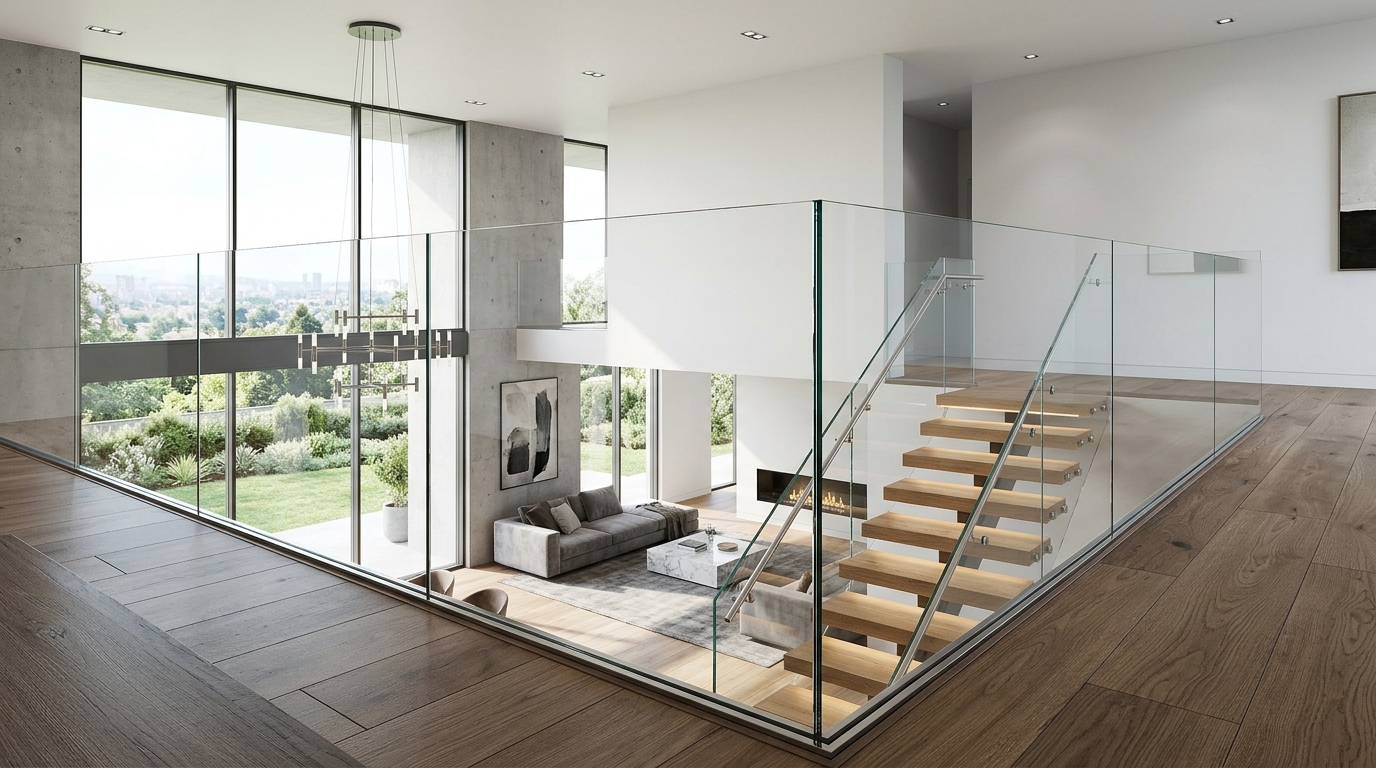
Engineered frameless and semi-frameless structural glass balustrades providing unobstructed transparency and uncompromising pedestrian barrier safety per BS 6180 standards.
British Standard
BS 6180:2011 Tested Barrier Compliance
Pure Transparency with Structural Rigidity
gggllass.com designs and installs architectural glass balustrades for commercial atriums, shopping centres, corporate stairwells, and luxury residential terraces throughout the United Kingdom.
Utilising heavy-duty extruded aluminium dry-glaze base channels and ionoplast interlayers (SentryGlas®), our systems achieve superior post-breakage retention and line load resistance up to 3.0 kN/m without bulky vertical posts.
Balustrade System Types
Precision engineered mounting systems suited for any architectural substrate.
Base Channel Systems
Recessed or surface-mounted extruded aluminium base channels with adjustable dry wedge clamps, enabling fast alignment and seamless floor-level integration.
Adjustable WedgesPoint-Fixed Standoff Pins
High-grade 316 stainless steel circular standoff adaptors bolted directly through countersunk toughened glass panels into concrete stair stringers.
316 Marine StainlessStructural Laminated Safety Glass
17.5mm, 21.5mm, and 25.5mm toughened laminated panels with ionoplast interlayers providing up to 5x higher tear strength than conventional PVB.
SentryGlas® Technology